What makes an interactive expo floor plan actually useful for both organizers and exhibitors?
The elements that turn a static map into a tool exhibitors want to browse and organizers can trust.
It has to do more than orient. Each booth carries a clear status, open, held, or sold, so exhibitors instantly see where they can go, with size, price, and features attached to the spot itself. For organizers, it stays useful only by updating the instant anything changes, so both sides can trust it.
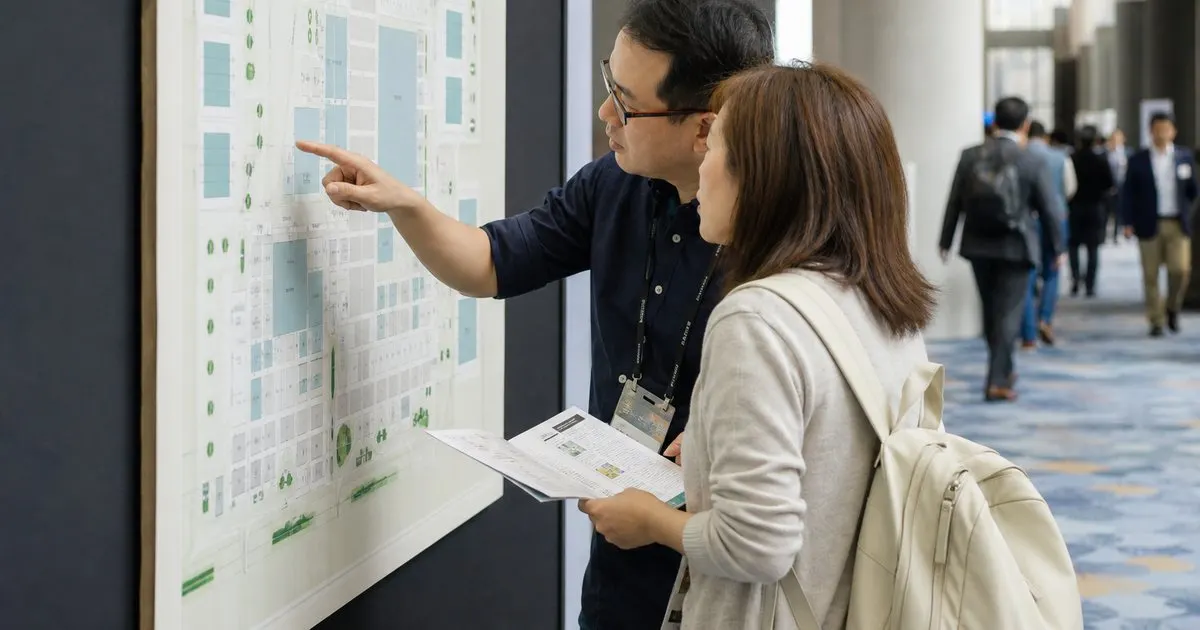
Beyond a picture of the room
A static floor plan is just an image, useful for orientation but useless for booking, because it cannot show what is actually available. Related: How can expo organizers sell trade show booths online without endless back and forth emails?
An interactive plan becomes a working tool, where each booth carries a status and can be selected, not just looked at. Related: How should expo organizers collect booth payments so a reserved spot is truly secured, not just promised?
Keep reading: How can expo organizers sell trade show booths online without endless back and forth emails?, How do you prevent two exhibitors from being sold the exact same booth at a busy expo?, How should expo organizers collect booth payments so a reserved spot is truly secured, not just promised?. See how BoothBookr helps you trade show booth booking and floor plans.
Clear status at a glance
The most useful floor plan shows open, held, and sold booths clearly, so an exhibitor instantly sees where they can go. Related: How do you prevent two exhibitors from being sold the exact same booth at a busy expo?
That visual clarity is what lets an exhibitor make a fast decision without asking an organizer a single question.
Details where they matter
Attaching booth size, price, and features to each spot on the map means exhibitors weigh their options right on the layout. Related: How can organizers keep every exhibitor's information organized alongside their assigned booth?
When the relevant details live on the booth itself, choosing becomes a matter of clicking around rather than cross referencing a separate list.
Trustworthy for organizers
For organizers, the plan is only useful if it always reflects reality, which means it must update the instant anything changes.
A floor plan that both sides can trust becomes the shared reference point for the whole event, from first sale to show day.
- A static map cannot show availability
- Clear open, held, and sold status guides exhibitors
- Booth details on the map speed decisions
- A trustworthy plan updates the instant anything changes

Julien Jimenez
Julien Jimenez is an independent software builder based in Paris. He designs, ships, and operates focused SaaS products for small businesses and independent professionals. Read the full author page.
Frequently asked questions
Why is a static floor plan not enough for booking?
A static plan is just an image, useful for orientation but useless for booking, because it cannot show what is available. An interactive plan becomes a working tool where each booth carries a status and can be selected, not just viewed.
Why attach booth details directly to the map?
Putting size, price, and features on each spot lets exhibitors weigh their options right on the layout. Choosing becomes a matter of clicking around rather than cross referencing a separate list, which speeds their decision.
Sell booths from a live map
Trade show booth booking and floor plans. BoothBookr is built to help you put this into practice.
Build your floor planMore from the BoothBookr blog


Get the BoothBookr playbook
Practical guides on exhibitor management, straight to your inbox as we publish them. No spam, unsubscribe any time.