How much aisle space should organizers plan between booth rows when laying out an expo hall?
Aisle width decides whether your floor feels generous or gridlocked, and it is the first thing a fire marshal checks. Here is how to size it before you draw a single booth.
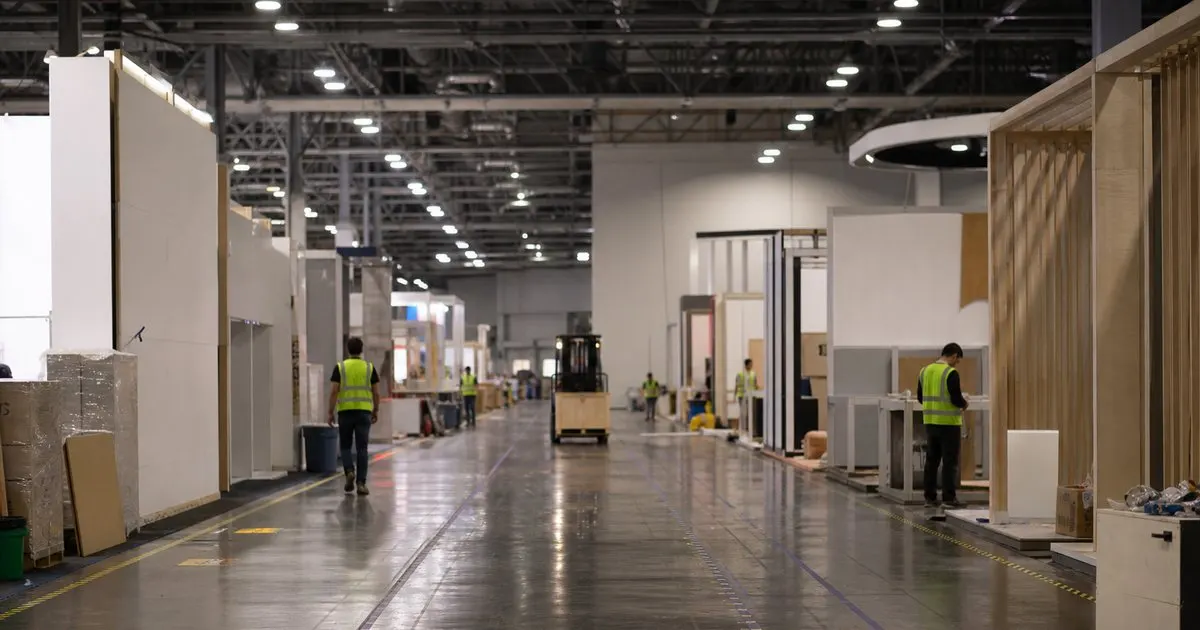
The fire marshal sets the floor, you set the ceiling
Aisle width is not a design preference first. It is a life safety requirement, and the local fire authority, working with the venue, will review your plan against the applicable fire code and the hall's own rules before approving it. Those rules cover minimum aisle widths, clear paths to every exit, maximum travel distance to an exit, and no-build zones around fire hose cabinets, extinguishers, and exit doors. Get the venue's floor plan guidelines and the fire marshal's submission requirements before you start, because a plan that fails review has to be redrawn from scratch. Related: What makes an interactive expo floor plan actually useful for both organizers and exhibitors?
In practice, main aisles in US convention halls are typically laid out around ten feet wide, with the venue sometimes allowing narrower secondary or cross aisles. Treat whatever the venue and fire authority state as the minimum, then decide how much more you want based on the show's character. A consumer show with strollers and crowds needs more room than a focused industry expo, and a floor with large machinery or vehicle displays needs clear turning space for the equipment that moves it in.
Keep reading: How can expo organizers sell trade show booths online without endless back and forth emails?, How do you prevent two exhibitors from being sold the exact same booth at a busy expo?, What makes an interactive expo floor plan actually useful for both organizers and exhibitors?. See how BoothBookr helps you trade show booth booking and floor plans.
Wider aisles cost inventory, narrower aisles cost the experience
Every foot added to an aisle is a foot removed from sellable booth space, so organizers feel real pressure to keep aisles at the minimum. The trade-off is visible on show day. Narrow aisles clog the moment a popular booth draws a crowd, attendees stop being able to see booths on the far side, and the exhibitors in that row feel the loss in traffic. Wider aisles let people pause, talk, and look without blocking the flow, and they make the hall photograph and feel like a bigger event. Related: How can expo organizers sell trade show booths online without endless back and forth emails?
A useful compromise is to vary width deliberately. Run a generous main aisle from the entrance through the center of the hall, where traffic is heaviest and where premium booths sit, and use the venue's allowed minimum for shorter side aisles in the back. Many organizers also widen the aisle directly in front of a stage, a food area, or a demo zone, since those spots produce standing crowds that would otherwise spill into the path. Related: How can an organizer reserve prime booths for sponsors while still selling the rest of the floor?
Standard booth depths and how they shape the grid
In the US, the ten by ten foot booth is the basic unit, and most halls are drawn as rows of ten-foot-deep booths placed back to back, so a typical row is twenty feet deep with pipe and drape down the middle. Once you know the hall's usable dimensions, the layout becomes arithmetic: each row plus aisle pair consumes twenty feet plus the aisle width, and the number of pairs that fit tells you how many inline booths you can sell before you start carving out islands and features.
That arithmetic is where the aisle decision bites. On a hall that is, say, a few hundred feet deep, the difference between an eight-foot and a ten-foot aisle can add up to an entire row of booths over the length of the floor. Run the math both ways, put a dollar figure on the row, and compare it to what you would lose in exhibitor satisfaction and repeat bookings if the floor feels crowded. For most shows with room to grow, the wider aisle is the better long-term bet.
Draw the aisles first, then place the booths
The most reliable method is to lay out circulation before inventory. Mark the exits, the loading doors, the columns, the utility floor ports, and the fixed features like restrooms and concessions. Draw the main aisle from the entrance to the far wall, add cross aisles so no attendee has to walk more than a comfortable stretch without a turn, and only then fill the blocks between aisles with booth rows. Booths placed first tend to squeeze aisles into whatever is left, which is how plans fail review.
Keep the aisle widths as explicit dimensions on the plan you submit and on the plan you sell from, so that when an exhibitor asks to extend a display into the aisle, the answer is on the drawing. Floor plan tools that snap booths to a grid and lock aisle corridors make this easier to enforce than a hand-drawn plan, and they let you reuse the same approved circulation layout next year, which shortens the fire marshal review considerably. Related: How do you prevent two exhibitors from being sold the exact same booth at a busy expo?
- The venue and local fire authority set minimum aisle widths and exit paths, and their approval comes first.
- Main aisles in US halls are typically around ten feet wide, with narrower side aisles sometimes allowed.
- Vary aisle width on purpose: generous in the main corridor and near crowd-drawing features, minimum in quiet side rows.
- Draw circulation before placing booths, and keep aisle dimensions explicit on the plan you sell from.

Julien Jimenez
Julien Jimenez is an independent software builder based in Paris. He designs, ships, and operates focused SaaS products for small businesses and independent professionals. Read the full author page.
Sell booths from a live map
Trade show booth booking and floor plans. BoothBookr is built to help you put this into practice.
Build your floor planMore from the BoothBookr blog

Get the BoothBookr playbook
Practical guides on exhibitor management, straight to your inbox as we publish them. No spam, unsubscribe any time.