What should an expo organizer do when the venue changes the hall layout after booths are already sold?
A column reappears on the drawing, a fire lane shifts, or the venue reassigns half your hall six weeks out. Here is how to redraw the plan and relocate exhibitors without breaking trust or double-booking anyone.
Get the change in writing before you touch the plan
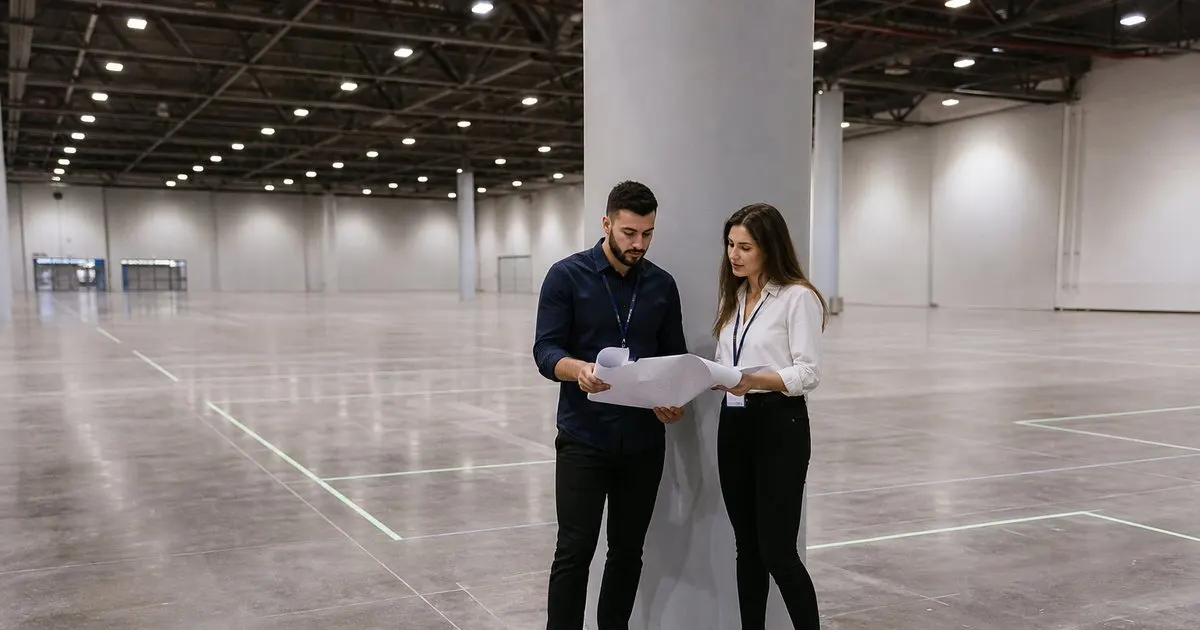
The instinct when a venue calls with bad news is to open the floor plan and start dragging booths around. Wait a day. Ask the venue to send the change in writing, with a dated drawing and a name attached to it. You want to know precisely what moved: a column that was never on the original CAD file, a fire lane the marshal now wants wider, a dock door taken out of service, a ceiling section closed for repair, or a hall you thought was yours that has been split with another event. Verbal descriptions of layout changes are unreliable, and you will be making commitments to paying exhibitors based on whatever you are told. Related: What makes an interactive expo floor plan actually useful for both organizers and exhibitors?
Then ask the second question, which is the one that actually matters to you: how much sellable space does this remove, and where. Convert that answer into booth count using your standard booth size, not square feet, because booths are the unit you sold and the unit you will have to take away from somebody. A change that costs you two spaces in a back corner is a revision. A change that costs you twenty near the entrance is a capacity problem, and it may be worth going back to the venue to ask what they can offer in exchange, whether that is adjacent space, a lobby area, or a reduction in the rental. Related: How can expo organizers sell trade show booths online without endless back and forth emails?
Keep reading: How can expo organizers sell trade show booths online without endless back and forth emails?, How do you prevent two exhibitors from being sold the exact same booth at a busy expo?, What makes an interactive expo floor plan actually useful for both organizers and exhibitors?. See how BoothBookr helps you trade show booth booking and floor plans.
Rebuild the plan as a new version, and keep the old one
Do not edit the live floor plan in place. Duplicate it, date the copy, and work in the copy. The version an exhibitor saw when they picked booth 214 is the record of what they bought, and you will want it during the conversations that follow. Teams that overwrite the original spend the next two weeks arguing from memory about who was promised what. Keep both versions accessible internally, even after the new plan goes public, and note on the new one which revision it replaces and on what date. Related: How should expo organizers collect booth payments so a reserved spot is truly secured, not just promised?
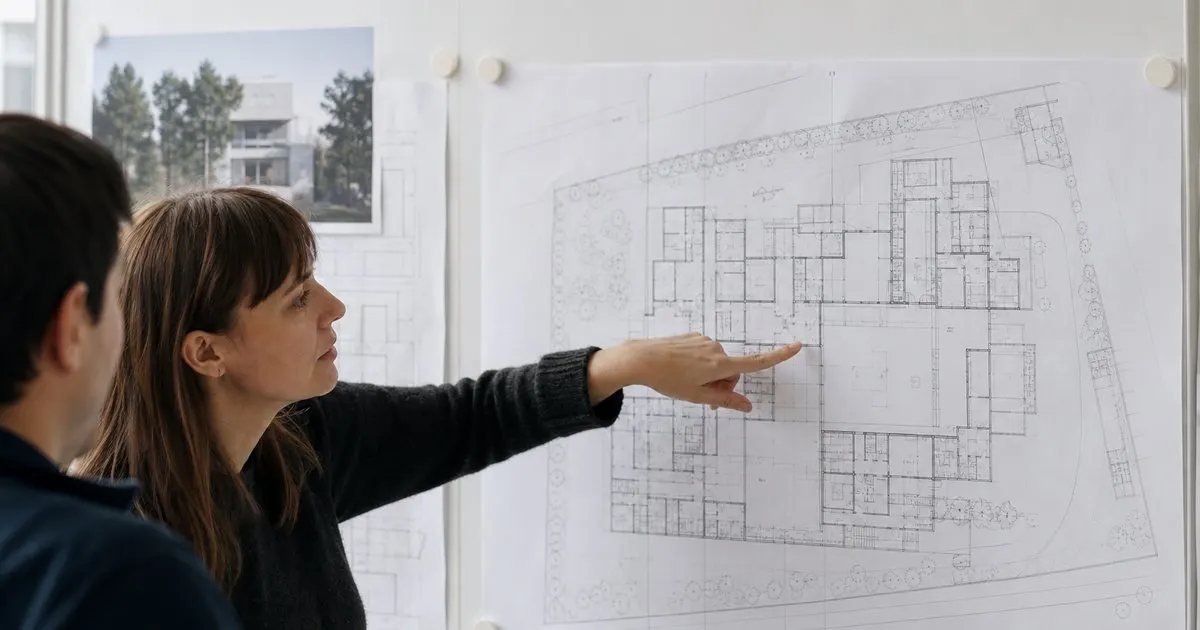
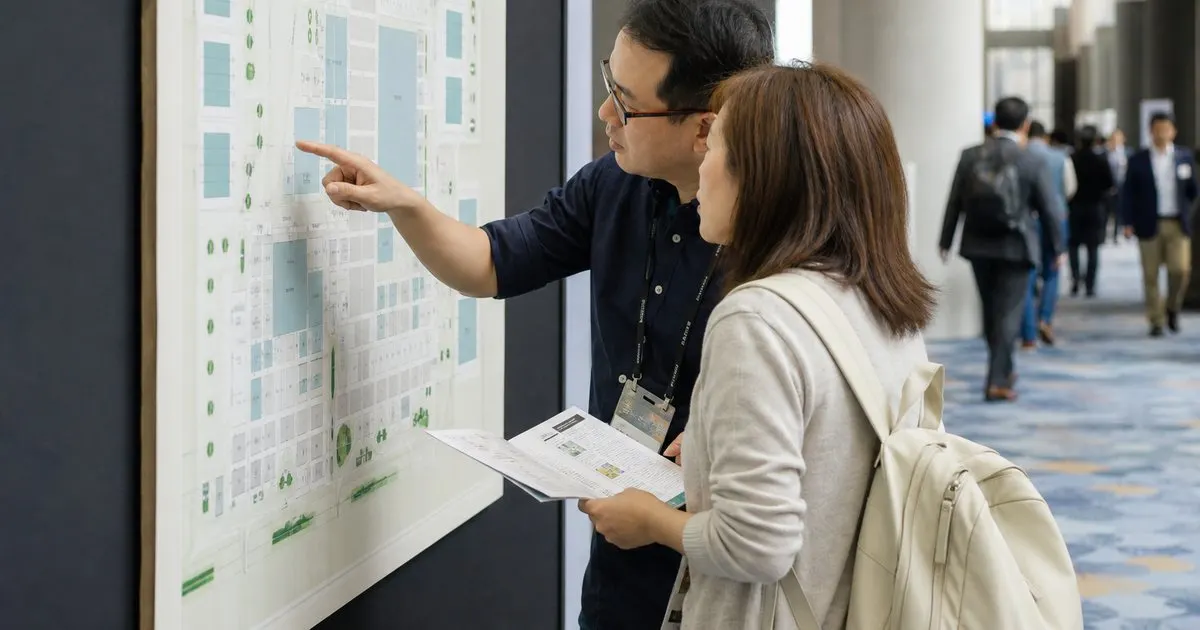
In the new version, place the fixed constraints first and everything else after: exits and fire lanes, columns, dock access, utility floor boxes, then registration, food service and any stage. Sponsor holds go in next, because those are usually contractual. Only then do you place the general inventory. One rule saves a surprising amount of pain here: keep existing booth numbers attached to their existing physical locations wherever the space survives, and give new numbers only to genuinely new spaces. Those numbers are already sitting in signed agreements, paid invoices, marketing emails and the attendee map, and renumbering the whole hall to make the sequence tidy creates errors in every one of those places.
Decide who moves, and in what order, before you call anyone
Work out the full relocation list on paper before you pick up the phone. Four principles usually settle it. Move the fewest exhibitors possible, because every move is a conversation and a risk. Honor whatever the signed agreement says about relocation, and read it rather than assuming. Protect the placements people paid a premium for, such as corners, aisle ends and anything near the main entrance, since those buyers chose location specifically. Where you have to break a tie, longstanding exhibitors and sponsors generally get first claim on comparable space, and that is a defensible standard you can state out loud.
For each exhibitor on the list, write down the old space, the proposed new space, the reason, and a second option in case they say no. Decide in advance what you will offer when you cannot match what they bought: a price adjustment, an upgrade to a larger footprint, a credit against add-ons, or a better position in the printed directory. Settle that policy once, as a team, and apply it to everyone. The alternative is improvising different deals on different phone calls, which exhibitors compare with each other afterward more often than organizers expect.
Tell exhibitors yourself, in one clear message
Call the affected exhibitors individually, and do it before the revised plan appears anywhere public. A short phone call, followed the same day by a written confirmation with the new booth number, the updated plan and the names of their new neighbors, does more for the relationship than a carefully worded mass email ever will. Say plainly what changed and why. Exhibitors are running their own logistics on top of yours, and most of them are far more forgiving of a venue problem explained early than of a booth number that quietly changed on a map. Then send a brief note to the entire exhibitor list so nobody hears about it secondhand and assumes the show is in trouble. Related: How do you prevent two exhibitors from being sold the exact same booth at a busy expo?
After the calls, chase everything downstream, because a floor plan revision touches more documents than it looks like it will. The plan on the website, confirmation emails, open invoices, booth signage orders, the move-in packet with dock assignments and unload times, the attendee map, and the show app all carry booth numbers. Assign one person to own that checklist and tick items off, rather than assuming each team caught it. On move-in day, post a corrected map at the entrance, brief the crew directing trucks, and have someone walking the affected aisles for the first hour. That hour is where a clean revision either holds up or falls apart.
- Get the venue change in writing with a dated drawing, then convert it into lost booth count before planning any moves.
- Duplicate the floor plan and work in a dated new version, keeping the original as the record of what exhibitors bought.
- Build the whole relocation list on paper first, with a fallback option and a consistent compensation policy for everyone.
- Call affected exhibitors before the new plan goes public, then update invoices, packets, signage and the attendee map from one checklist.

Julien Jimenez
Julien Jimenez is an independent software builder based in Paris. He designs, ships, and operates focused SaaS products for small businesses and independent professionals. Read the full author page.
Sell booths from a live map
Trade show booth booking and floor plans. BoothBookr is built to help you put this into practice.
Build your floor planMore from the BoothBookr blog

Get the BoothBookr playbook
Practical guides on exhibitor management, straight to your inbox as we publish them. No spam, unsubscribe any time.